
We install and service residential elevators across New Hampshire as a locally owned family team, working from the first site survey through to the final inspection. Residential elevator installation is a construction project with a machine at the end of it, and we handle both halves rather than dropping equipment into someone else’s job.
The sequence is straightforward once it is laid out. Someone visits and measures the space you have in mind. Drawings get produced showing the shaft dimensions, door positions, pit depth, and electrical points. The town issues a permit. A contractor frames the shaft, an electrician runs the circuits, and then our crew installs the rails, the drive equipment, and the cab. The unit is adjusted, tested, and inspected before anyone rides it.
Most of the calendar time goes to drawings, permits, and equipment lead time rather than to the installation itself. Knowing that up front makes the project far easier to plan around.
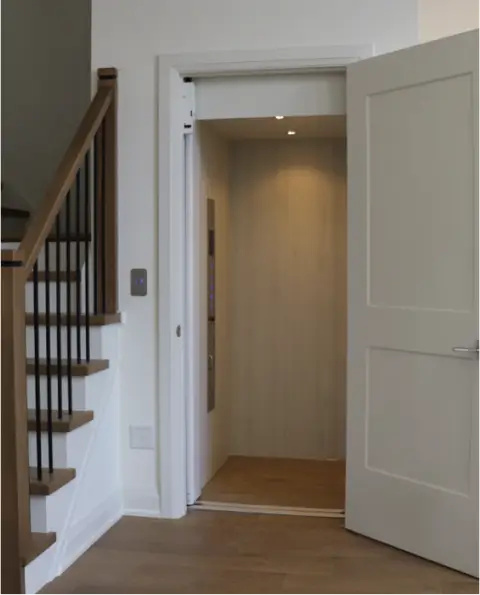
The first real decision is the type of elevator, because it determines how much of your house has to change.
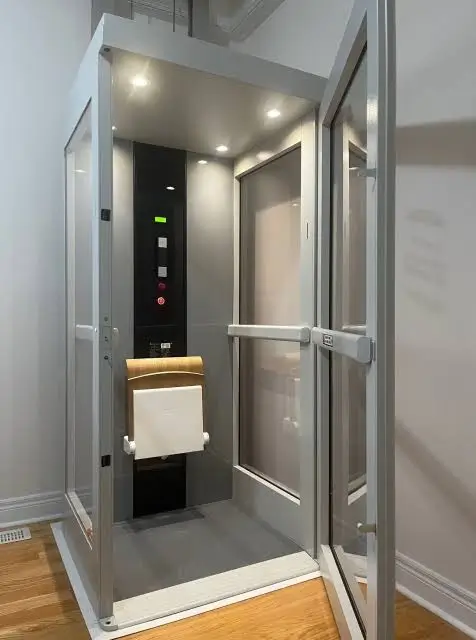
A shaftless unit is self supporting and travels through the floor between two levels without a framed hoistway. The footprint is compact, the install is faster and far less disruptive, and wheelchair compatible models are available. Capacity is 500 pounds with three footprint options covering single occupancy, double occupancy, and accessible occupancy. This is often the only workable route in an existing home with no space for a shaft.
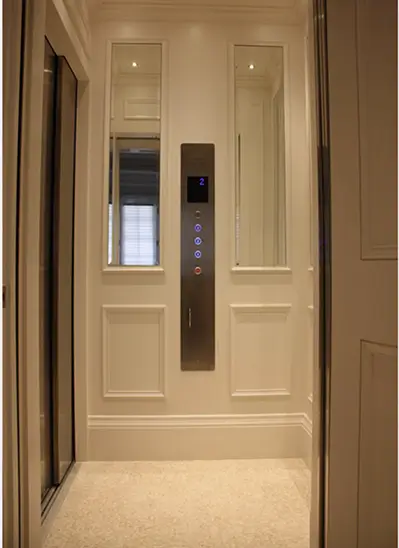
A traditional installation builds a framed hoistway and takes a full elevator. The Cambridge line runs on a roped hydraulic drive, serves up to six floors, and carries 950 to 1500 pounds depending on the model, which is two to three people plus a wheelchair. Interior finishes are chosen to suit the house. This route costs more and takes longer, and it is the answer for homes with three or more levels or a long term wheelchair user.
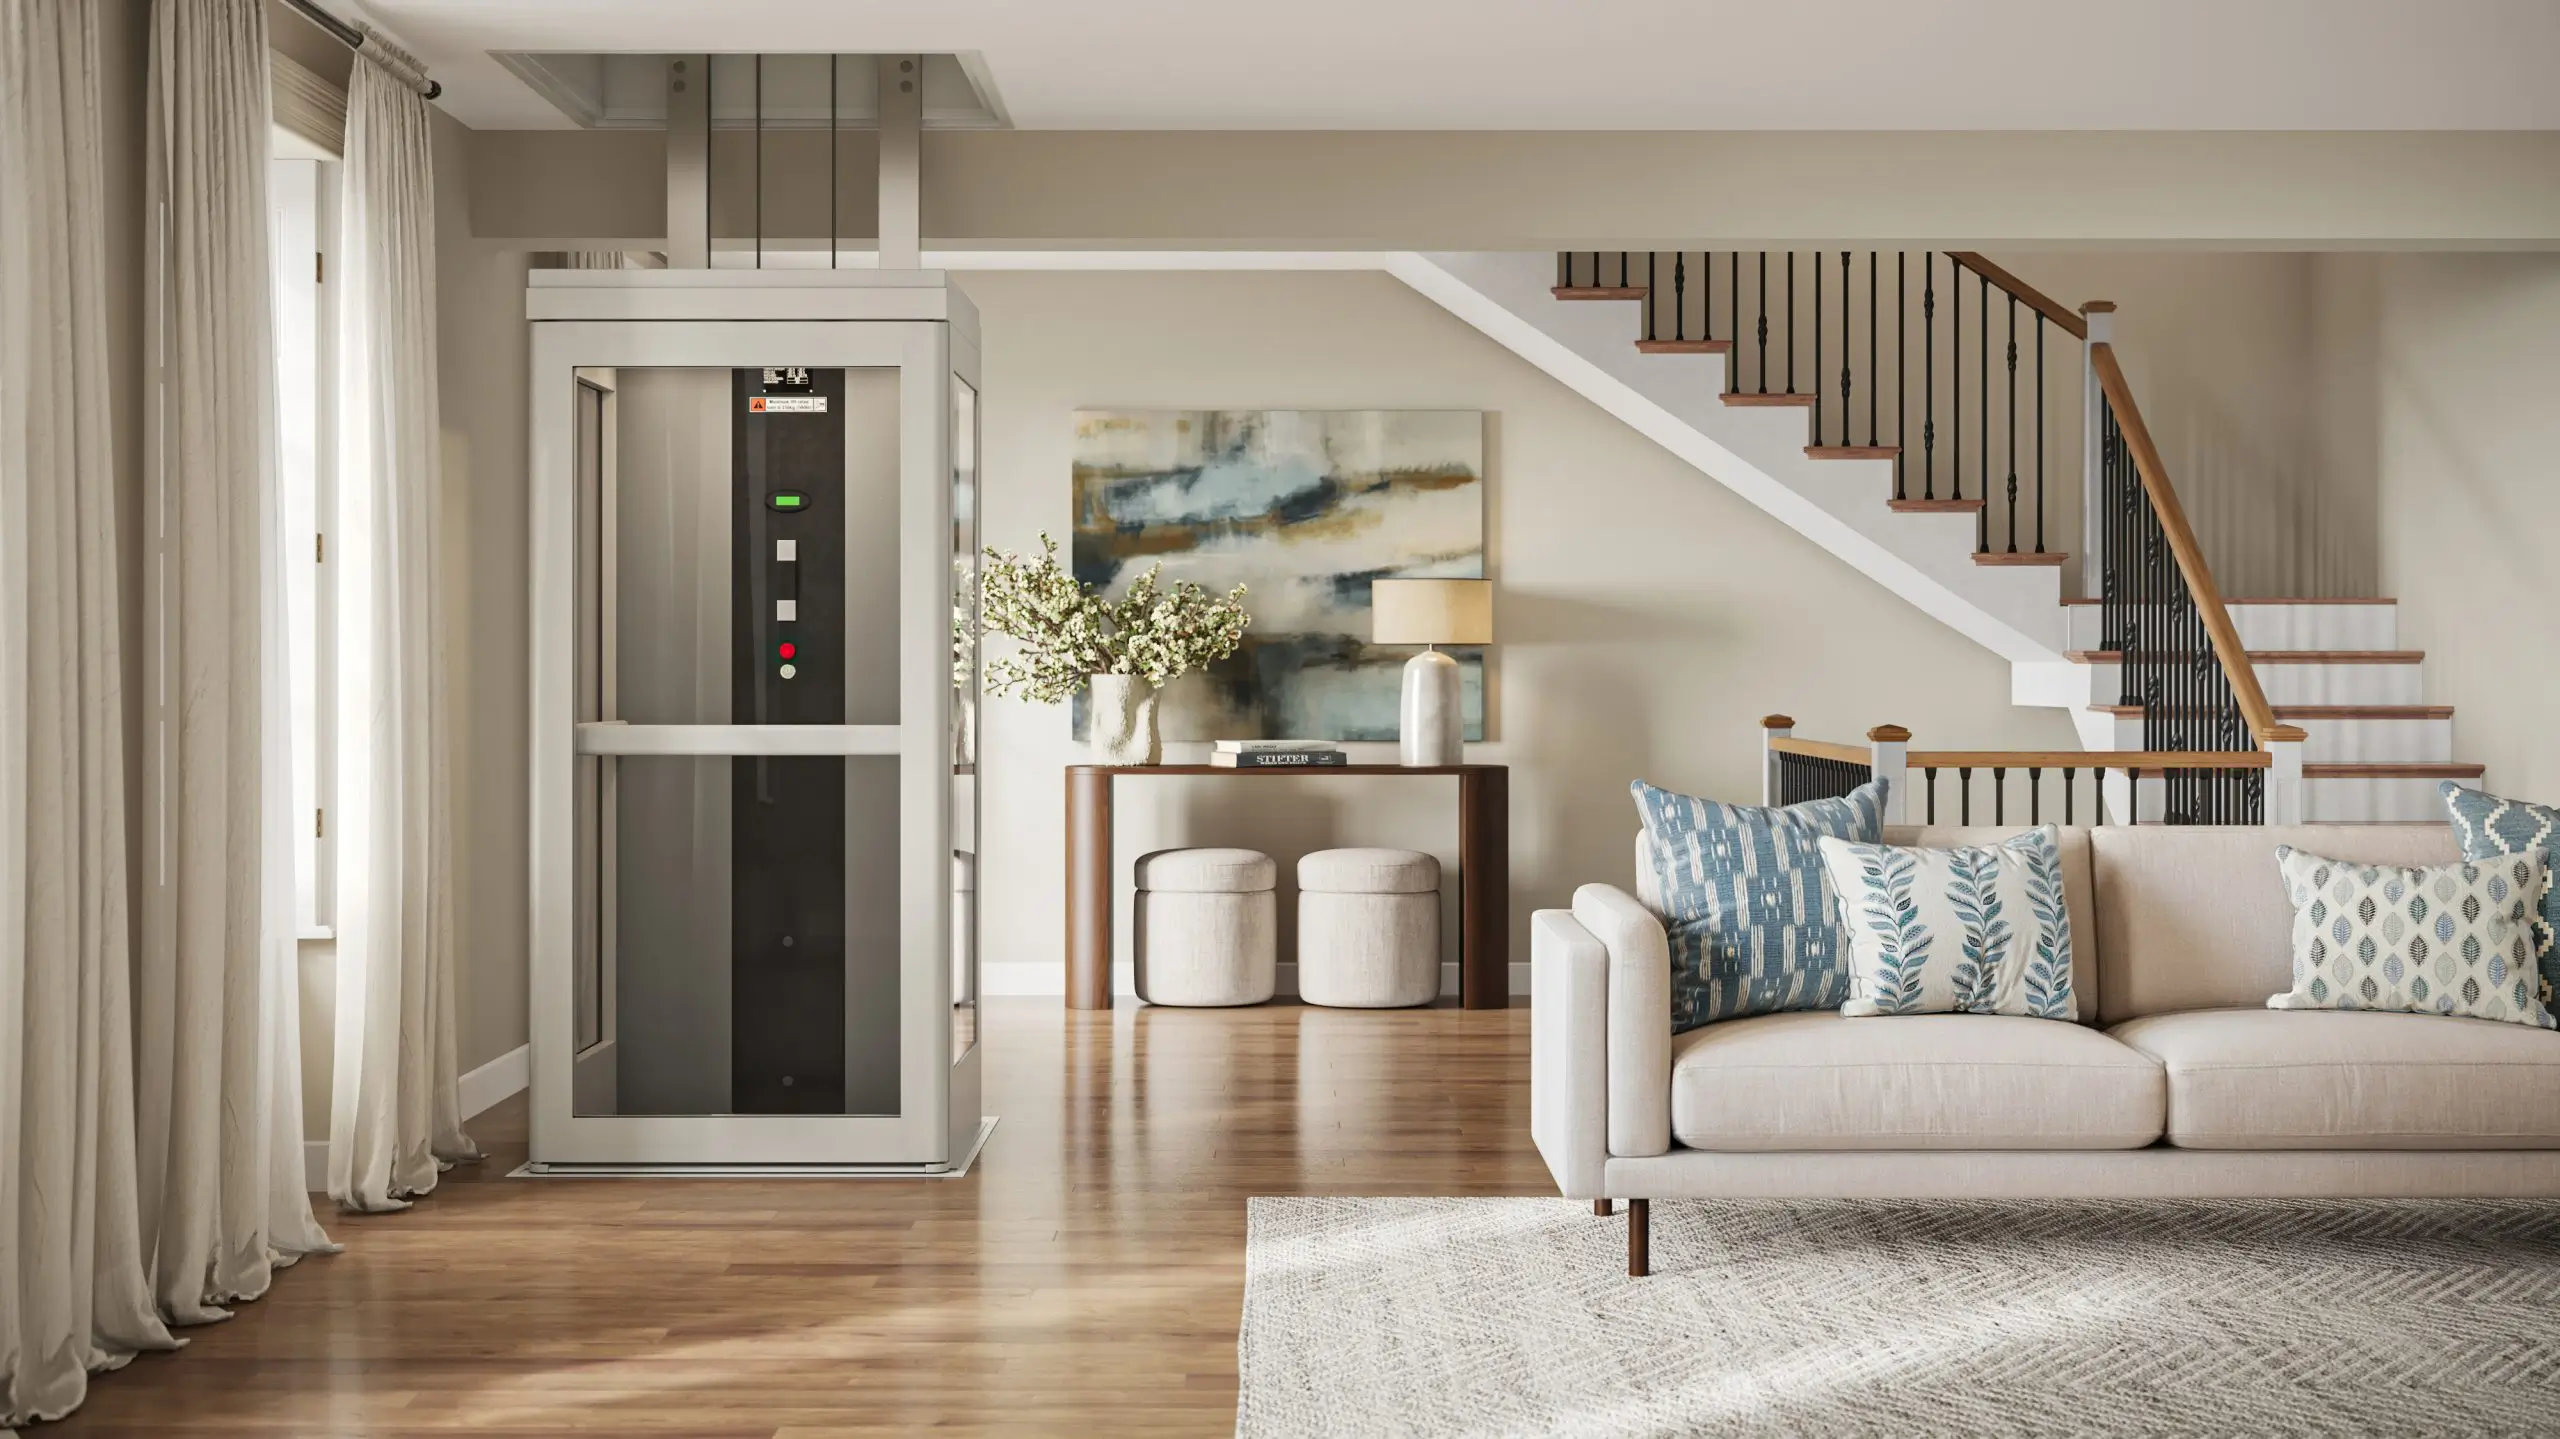
Three measurements decide feasibility. The footprint is the floor area the unit takes on every level it serves, and it comes out of the same space on each floor, so a closet that lines up between storeys is worth more than a larger space that does not.
The pit is the recessed area below the lowest landing. Traditional hoistway units need one, though depth varies by model and some low pit designs need only a few inches. Overhead clearance is the height from the top landing floor to the ceiling above the shaft, and it is the measurement that most often rules out a retrofit in a home with standard eight foot ceilings on the upper level.
In practical terms, a two storey home gives up the equivalent of a small closet on each floor. Shaftless units ask for less than that.
Not sure what your home can fit?
Bringing us in during design is cheaper and cleaner every time. The shaft gets drawn into the plans, framed alongside the rest of the house, and sized exactly to the equipment. Pit depth and overhead clearance are decided on paper instead of discovered on site, and the electrician runs the circuits during the normal rough in. Coordinating with the builder and architect early also keeps the elevator from being squeezed into whatever space is left at the end.
Retrofits work in reverse, starting with the space that exists and finding equipment that suits it. Stacked closets are the classic location because they line up floor to floor and the lost storage is easy to give up. Other workable spots include a corner of an attached garage, an addition off an exterior wall, and the footprint alongside an existing stairwell. A porch or garage entry point sometimes solves the ground floor access problem at the same time.
We pull the permit and schedule the inspection as part of the project. The homeowner is not left to chase the building department.
What gets inspected is the installation against the approved drawings and the applicable safety code, including hoistway construction, door interlocks at every landing, the pit and overhead dimensions, the electrical work, and the two way communication device required inside the cab. Requirements and review times vary from town to town in New Hampshire, and some jurisdictions bring in a licensed elevator inspector rather than the local building inspector. We tell you which applies to your address before the project starts.
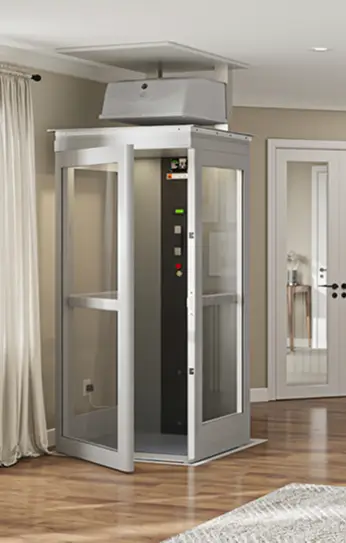
A shaftless installation is the shorter of the two. With no hoistway to frame, the work on site is measured in days rather than weeks, and the main wait is equipment lead time.
A traditional hoistway project runs longer at every stage. Survey through permit approval commonly takes several weeks. Equipment lead time overlaps part of that. Shaft construction adds one to three weeks of contractor time, equipment installation adds several days to two weeks, and inspection scheduling adds a few more days at the end. Plan on a multi month project from first visit to first ride, and plan on the shaft area being a work zone for part of it.
An elevator is a mechanical system that carries people, and it needs a maintenance schedule. We recommend a preventative visit on a set interval covering the drive, the cables or cylinder, the door interlocks, the leveling at each landing, the battery lowering function, and the communication device.
Because we are based in New Hampshire, service calls are handled by our own technicians rather than routed to a regional dispatcher. Response time is the reason most of our customers chose a local dealer in the first place.
Answers to your real estate questions and concerns.
dont worry we're free for consultation, just click button below.
The installation itself takes several days to two weeks depending on the type. The full project, counting survey, drawings, permit approval, equipment lead time, and shaft construction, commonly runs three to five months. Shaftless units are faster at nearly every stage.
It depends on the drive system. Hydraulic and roped hydraulic units need a machine space, though it can often be a closet rather than a dedicated room and does not have to sit directly beside the shaft. Shaftless models do not need one.
A traditional hoistway elevator serves up to six floors, and total travel distance matters alongside the landing count, so tall ceilings can reach a limit sooner than the stop count suggests. Shaftless units serve two levels.
Yes, and most of the elevators we install are retrofits. The workable locations are stacked closets, a garage corner, an addition off an exterior wall, or the space beside an existing stairwell. Overhead clearance on the top floor is the measurement that most often decides it.
The free in-home assessment covers feasibility, so you find out what your house can actually accept before spending anything on drawings.
Main Office: 4 Raymond Ave Unit 4C, Salem, NH 03079
Lakes Region Office (by appointment): 14 Lake Shore Drive, Meredith, NH 03253