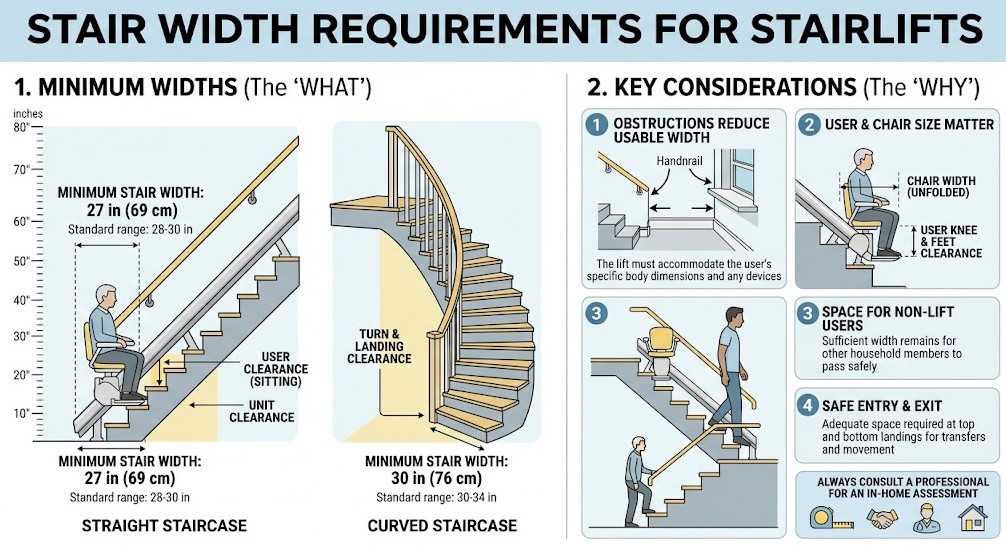
If you are considering a stairlift, one of the first questions you may have is: How Wide do Stairs need to be for a Stairlift? The good news is that a staircase does not necessarily have to be wide to accommodate a stairlift. Many modern stairlifts are designed to work in relatively narrow spaces, but the exact requirements depend on the stairlift model, seat configuration, staircase shape, rail position, landing space, and the amount of clearance available.
There is no single minimum stair width that applies to every stairlift.
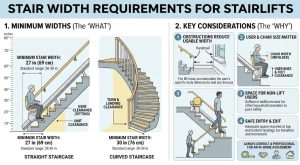
For example, Acorn Stairlifts currently states that its Acorn 130 straight stairlift requires at least 26 inches of stair width, while its Acorn 180 curved model requires 27.5 inches. Those figures are manufacturer-specific and should not be treated as a universal industry minimum.
The most reliable way to determine whether your staircase can accommodate a stairlift is to have the actual staircase measured and assessed for the specific equipment being considered.
Immediate Short Answer: How Wide do Stairs need to be for a Stairlift?
In many homes, a stairlift can be installed on stairs that are approximately 26 to 30 inches wide, depending on the model and staircase configuration. However, there is no universal minimum width.
As one current manufacturer example, Acorn lists a minimum of 26 inches for its straight stairlift and 27.5 inches for its curved stairlift.
The important measurements are not limited to stair width. An installer also needs to consider:
- The width and depth of the stairlift
- Seat and armrest dimensions
- Footrest size
- Rail position
- Handrails and banisters
- Staircase turns
- Top and bottom landing space
- Doors and other nearby obstacles
- The user’s size and transfer needs
- Whether other people need to continue walking on the stairs
A narrow staircase therefore does not automatically mean a stairlift cannot be installed.
What Is the Minimum Stair Width for a Stairlift?
How Wide do Stairs need to be for a Stairlift?
There is no single minimum staircase width that applies to all stairlifts.
Different manufacturers and models have different dimensions. Even two stairlifts designed for similar staircases can have different seat, armrest, footrest, and rail requirements.
As a real-world example, Acorn states that its Acorn 130 requires 26 inches of stair width, while its Acorn 180 curved stairlift requires 27.5 inches.
This is why it is risky to use a generic statement such as “your stairs must be at least X inches wide.” That number may apply to one model but not another.
Typical Residential Staircase Dimensions
Residential staircases vary considerably from one property to another. Older homes, townhouses, split-level properties, and homes with narrow stairwells may have considerably less space than newer construction.
A staircase that appears too narrow at first glance may still be suitable for a compact stairlift. Conversely, a staircase that appears wide enough may have a landing, handrail, doorway, or turn that creates a separate installation problem.
The measurement should therefore be taken from the actual staircase rather than estimated visually.
Manufacturer-Specific Requirements
Manufacturers publish dimensional information for individual stairlift models. Those measurements can include:
- Overall stairlift width
- Seat depth
- Seat height
- Footrest width
- Folded dimensions
- Rail dimensions
- Weight capacity
- Required landing clearance
For example, Acorn’s published specifications for its 130 straight stairlift list an overall width of approximately 23.25 inches, a seat depth of 16 inches, and a footrest width of 12.25 inches. Its published 180 curved model has an overall width of approximately 24.5 inches and a 14.75-inch footrest.
Those figures demonstrate why the stairlift’s complete dimensions matter rather than simply looking at the seat.
Why There Is No Single Universal Minimum
Staircases are three-dimensional spaces. Width is only one variable.
A professional assessment may need to consider the entire route from the bottom of the stairs to the upper landing. A staircase may have:
- Different widths at different points
- A turn
- A narrow landing
- A wall-mounted handrail
- A radiator
- A door
- A newel post
- A change in direction
- A low ceiling or other obstruction
The narrowest point can become the critical measurement.
How Much Stair Width Does a Stairlift Take Up?
A stairlift occupies part of the staircase, but its footprint depends on the design.
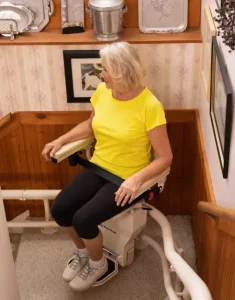
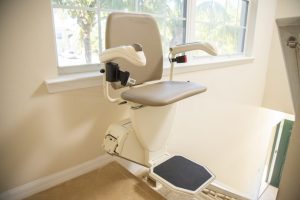
The lift typically includes a rail attached to the stairs, a carriage, seat, armrests, controls, and footrest. When the lift is being used, these components occupy more space than when the seat and footrest are folded.
For example, Acorn’s published dimensions show that its straight stairlift has an overall depth of about 22.5 inches from the wall in the operating configuration and approximately 12.25 inches when folded.
This illustrates an important point: the amount of space occupied while the stairlift is being ridden is different from the space it occupies when parked and folded.
Rail Position and Seat Dimensions
The rail is normally installed along the staircase rather than simply taking up floor space beside it. Acorn states that its stairlifts attach directly to the staircase rather than the wall.
The exact installation position affects how much usable stair width remains.
Folded vs. Unfolded Stairlift Footprint
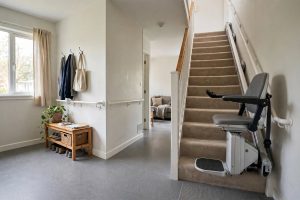
When the lift is not being used, the seat, armrests, and footrest can often be folded away.
That can make a meaningful difference on a staircase used by multiple people.
However, folded dimensions should not be used to determine whether a stairlift is safe for the user. The staircase needs to accommodate the lift in its operating position as well.
Space Occupied When the Stairlift Is Parked
Parking location matters, particularly at the top and bottom of the staircase.
A lift may need to be positioned so the user can safely get on or off without blocking a doorway or creating a difficult transfer.
How Much Clearance Is Needed to Walk Past a Stairlift?
This is one of the most important practical questions for households with multiple occupants.
The amount of walking space left after installation depends on the staircase’s original width and the particular stairlift.
A manufacturer should not be assumed to have the same footprint as another manufacturer. Acorn, for example, has published information indicating that its rail and lift design is intended to leave usable space for other people on the staircase.
However, remaining clearance must be evaluated on the actual staircase.
Why Clearance Matters for Other Household Members
If family members, caregivers, or visitors will continue using the stairs, the staircase needs to remain practical for them.
Consider:
- How much space remains beside the lift?
- Can someone comfortably use the stairs with the seat folded?
- Does the footrest create an obstruction?
- Does the rail interfere with the handrail?
- Does the staircase become narrower at a particular point?
A professional survey can answer these questions much more accurately than a general measurement.
Impact of Handrails and Banisters
A handrail can reduce usable space even if the staircase itself appears wide enough.
The installer needs to determine how the rail, chair, and handrail interact throughout the entire staircase.
Do not remove or relocate a handrail simply because you assume it will interfere with a stairlift. The installation should be assessed first.
What Factors Determine Whether a Stairlift Will Fit?
Staircase Width
The first measurement is the usable width of the staircase.
Measure:
- From wall to wall
- At several points
- At the narrowest section
- Around turns and landings
- Near any fixed obstruction
Do not rely on a single measurement taken from the middle of the stairs.
Stairlift Seat and Armrest Width
The user’s physical requirements matter as much as the staircase.
A compact seat may help where space is limited, while a wider or heavy-duty configuration may require additional room.
Consider:
- Seat width
- Armrest width
- Seat depth
- Footrest width
- User weight
- Ability to transfer onto the seat
- Whether the user needs additional support
Choosing the narrowest possible seat is not automatically the right solution. The stairlift must be comfortable and appropriate for the person using it.
Stairlift Rail and Installation Position
The rail’s position affects the overall footprint.
Straight stairlifts generally follow the stair’s direction. Curved stairlifts require a rail designed around the staircase’s geometry.
Acorn’s curved 180 model, for example, has published dimensions different from its straight 130 model, demonstrating why curved and straight installations should be evaluated separately.
Staircase Shape and Layout
A straight staircase is usually the simplest situation.
More complicated layouts include:
- Quarter-turn stairs
- Half-turn stairs
- Winder stairs
- Multi-flight staircases
- Open-sided staircases
- Staircases with intermediate landings
A curved stairlift can be customized to follow many different configurations. Acorn describes its curved stairlift as suitable for staircases with bends and turns, with dimensions determined by the particular configuration.
Other Features That Affect Fit
Several features outside the stair width itself can affect installation:
- Handrails
- Radiators
- Doors
- Newel posts
- Trim and molding
- Narrow landings
- Wall-mounted fixtures
- Electrical equipment
- Low or restricted areas near landings
This is why an in-home assessment is more useful than simply comparing your staircase measurement with a number on a website.
Can a Stairlift Be Installed on Narrow Stairs?
Yes, in many cases.
Modern stairlift designs can accommodate narrower staircases than many homeowners expect. Acorn specifically states that its models are designed to fit narrow staircases, with published minimum widths of 26 inches for its straight model and 27.5 inches for its curved model.
But “narrow” does not have a universal definition.
A 28-inch staircase may be perfectly workable for one configuration and unsuitable for another.
How Narrow Can Stairs Be for a Stairlift?
The answer depends on the model and the staircase.
Rather than asking only, “Are my stairs wide enough?” a better question is:
“Is there a stairlift configuration that can safely operate on my staircase while providing the user with adequate clearance and a comfortable transfer?”
That approach accounts for both the equipment and the person.
What Happens if the Stairs Are Too Narrow for a Standard Stairlift?
If a standard configuration does not work, an installer may investigate:
- A compact stairlift
- A different seat configuration
- Folding components
- Alternative rail positioning
- A different stairlift model
- A curved/custom configuration
- Another accessibility solution
Stairlifts Ramps NE specifically offers solutions for narrow, steep, and curved staircases and states that its team evaluates the staircase to determine the appropriate option.
If a stairlift genuinely cannot provide a suitable solution, alternatives such as a vertical platform lift or residential elevator may need to be considered depending on the home’s layout and the user’s mobility needs.
How to Measure Your Stairs for a Stairlift
If you want an initial idea of whether your stairs may accommodate a stairlift, you can take several measurements before arranging a professional assessment.
Step 1: Measure the Total Stair Width
Measure the usable width of the staircase from one side to the other.
Take the measurement across the tread area rather than relying on the apparent width of the stairwell.
Then repeat the measurement at several points.
Record the narrowest measurement.
Do not assume that every tread is exactly the same width.
Step 2: Check the Available Walking Clearance
Think about how the stairs will be used after installation.
Ask:
- Will other people still use the stairs?
- Will someone need to pass the stairlift?
- Will the seat and footrest fold?
- Where will the stairlift be parked?
The objective is not merely to make the lift fit. The staircase should remain practical for the household.
Step 3: Measure Obstacles and Handrails
Look for anything that could interfere with the lift.
Measure the position of:
- Handrails
- Banisters
- Radiators
- Doors
- Wall fixtures
- Newel posts
- Trim
- Electrical fixtures
Take photographs as well as measurements if you are requesting an assessment.
Step 4: Measure the Top and Bottom Landings
Landing space is particularly important because the user must safely get on and off the stairlift.
Check:
- Landing depth
- Landing width
- Door locations
- Available turning space
- Parking position
- Transfer space
A staircase can have adequate tread width but insufficient landing space.
Step 5: Check the Staircase Configuration
Determine whether the staircase is:
- Straight
- Curved
- L-shaped
- U-shaped
- Winder-style
- Multi-flight
If the stairs turn, measure the landings and photograph the entire route.
Step 6: Have the Staircase Professionally Assessed
A professional survey is the safest way to establish whether a stairlift is appropriate.
An installer can evaluate the actual staircase, equipment dimensions, user requirements, landing conditions, and potential obstructions.
For homeowners in New Hampshire and surrounding New England communities, Stair Lifts & Ramps NE offers free in-home assessments and stairlift solutions for straight, curved, narrow, and complex staircases.
Stair Width Requirements by Stairlift Type
| Stairlift Type | Typical Stair Configuration | Space Considerations | Best Suited For |
|---|---|---|---|
| Straight stairlift | Straight flight | Usually the simplest installation | Straight residential stairs |
| Curved stairlift | Turns and bends | Requires a custom rail and landing assessment | Curved or complex staircases |
| Narrow/compact stairlift | Narrow stairs | Designed to minimize the footprint | Space-constrained homes |
| Heavy-duty stairlift | Straight or curved | Larger seating and capacity may require additional space | Users requiring greater seat or weight capacity |
| Folding stairlift | Straight or curved | Folded components can reduce obstruction | Shared household staircases |
These categories are general. Exact dimensions vary by manufacturer and model, so the table should be used as a starting point rather than an installation specification.
How Wide Do Stairs Need to Be for Different Stairlift Situations?
Narrow Straight Staircases
Narrow straight stairs are one of the most common situations where homeowners worry that a stairlift will not fit.
Start by measuring the narrowest section.
Then determine the dimensions of the proposed lift in both operating and folded positions.
A compact design may work even when a larger seat configuration does not.
Wide Straight Staircases
Wider staircases generally provide greater flexibility.
There may be more room for:
- Standard seating
- Wider armrests
- Larger footrests
- Walking clearance
- Alternative rail positioning
Even so, the staircase should still be professionally assessed before installation.
Curved or Turning Staircases
Curved stairs require more than a simple width measurement.
The installer must consider the geometry of the turn, rail path, landing, seat position, and where the user will enter and exit the stairlift.
A curved stairlift is generally custom-configured to the staircase rather than treated like a standard straight installation.
Stairs Shared by Multiple People
If the staircase is frequently used by other household members, folded dimensions become especially important.
A stairlift that folds when parked may help preserve practical access.
The installer should assess both situations:
When the lift is being used and when the lift is parked.
Stairlift Width vs. Stair Width: What’s the Difference?
These measurements are often confused.
Stair width is the usable width of the staircase.
Stairlift width refers to the dimensions of the lift itself.
Clearance is the usable space remaining after the stairlift and other fixed objects are accounted for.
All three matter.
How Wide Is a Typical Stairlift?
There is no universal stairlift width.
As examples, Acorn publishes an overall width of approximately 23.25 inches for its 130 straight stairlift and approximately 24.5 inches for its 180 curved stairlift.
Those numbers show why homeowners should compare the dimensions of the specific model being proposed.
Why the Stairlift’s Overall Width Isn’t the Only Measurement
The overall width does not tell the entire story.
The installation also depends on:
- Rail position
- Seat depth
- Footrest width
- Stair angle
- Seat orientation
- User clearance
- Landing configuration
- Handrail position
For example, the user may need additional space at the top landing to transfer safely from the seat.
Stairlift Space Requirements Compared With Other Accessibility Options
A stairlift is not the only way to improve accessibility between levels.
| Accessibility Option | Staircase/Space Requirements | Installation Considerations | Suitable Layout |
|---|---|---|---|
| Straight stairlift | Model-dependent | Rail mounted to stairs | Straight stairs |
| Curved stairlift | Configuration-dependent | Custom rail | Curved or turning stairs |
| Compact stairlift | Designed for tighter spaces | Model-specific assessment | Narrow stairs |
| Vertical platform lift | Requires appropriate platform and access space | May require structural/electrical work | Different-level access |
| Residential elevator | Requires dedicated equipment space | More substantial construction | Multi-level homes |
For homeowners who cannot use a stairlift because of staircase configuration or wheelchair requirements, a vertical platform lift or residential elevator may provide another path to accessibility.
Stair Lifts & Ramps NE provides stairlifts as well as vertical platform lifts and residential elevator solutions, allowing the accessibility assessment to consider the home’s layout rather than forcing every property into the same solution.
Common Stairlift Measurement Mistakes to Avoid
Measuring Only One Part of the Staircase
A single measurement can be misleading.
Always identify the narrowest section.
Measuring the Treads Instead of the Full Available Width
Measure the actual usable staircase width and account for railings, walls, and other fixed elements.
Ignoring Handrails and Wall Obstructions
A handrail may significantly affect the available installation space.
Forgetting Top and Bottom Landing Space
The user needs enough room to transfer safely.
Assuming Every Stairlift Has the Same Dimensions
Different manufacturers and models have different footprints.
Choosing a Model Before Measuring the Staircase
Start with the staircase and the user’s needs, then select the appropriate equipment.
Assuming a Narrow Staircase Automatically Rules Out a Stairlift
This is one of the most common misconceptions.
Some manufacturers specifically design stairlifts for narrow stairs. Acorn, for example, publishes models designed for staircases as narrow as 26 inches depending on configuration.
Can You Still Use the Stairs After a Stairlift Is Installed?
In many homes, yes.
Whether other people can continue using the stairs comfortably depends on the original staircase width and the installed stairlift.
How Much Walking Space Is Left?
The answer varies from one staircase to another.
Factors include:
- Stair width
- Stairlift footprint
- Rail placement
- Seat width
- Footrest width
- Handrail position
- Whether the lift is folded
A professional survey should consider the staircase as a whole rather than simply subtracting one published dimension from another.
Can Two People Pass on Stairs With a Stairlift?
Do not assume that two people will always be able to pass comfortably.
On a wide staircase, there may be substantial remaining clearance. On a narrow staircase, passing may be impractical while the lift is in use.
If multiple people regularly use the staircase, tell the installer. That household requirement should be part of the assessment.
What If Your Stairs Are Too Narrow for a Stairlift?
If the initial measurements suggest that a standard configuration will not work, do not immediately assume that accessibility improvements are impossible.
Consider a Compact Stairlift
A narrower or more space-conscious design may be appropriate.
Look at Different Seat Configurations
The user’s physical requirements and the staircase dimensions need to be considered together.
Explore Alternative Accessibility Solutions
Depending on the property, alternatives may include a vertical platform lift or residential elevator.
Consider Whether Staircase Modifications Are Possible
In some properties, structural modifications may be possible, although this requires a qualified assessment and may involve construction, electrical, permitting, and cost considerations.
Arrange an In-Home Stairlift Assessment
This is usually the fastest way to replace uncertainty with a specific answer.
Rather than asking whether “stairlifts generally fit narrow stairs,” a professional can determine whether your particular staircase can accommodate a suitable system.
Questions People Also Ask About Stairlift Stair Width
What is the minimum width of stairs for a stairlift?
There is no universal minimum. Requirements depend on the model and staircase configuration. As one current manufacturer example, Acorn lists 26 inches for its 130 straight stairlift and 27.5 inches for its 180 curved model.
Can you put a stairlift on a narrow staircase?
Yes, many narrow staircases can accommodate stairlifts. However, the specific model, user requirements, rail position, landing space, and other obstacles must be assessed.
How wide does a staircase need to be for a stairlift?
The required width depends on the stairlift. Some current models are designed for staircases around 26 inches wide, but this should not be interpreted as a universal minimum.
How much space does a stairlift take up?
The footprint varies by model. For example, Acorn publishes an overall width of approximately 23.25 inches for its 130 straight stairlift and approximately 24.5 inches for its 180 curved model.
Can you walk past a stairlift on narrow stairs?
Sometimes, but it depends on the remaining clearance. The answer should be based on the specific staircase and stairlift rather than a generic measurement.
Do curved stairlifts require more space than straight stairlifts?
Not necessarily in every situation, but curved stairlifts have different dimensional and rail requirements because they follow turns and landings. The exact configuration needs to be assessed.
Can a stairlift fit on stairs less than 30 inches wide?
Some can. Acorn, for example, publishes minimum widths below 30 inches for certain models.
Does stairlift seat width matter?
Yes. The seat, armrests, footrest, and user’s body size all affect the practical space requirements.
Can a stairlift be installed if there is a handrail?
Often, yes. The installer needs to determine whether the existing handrail interferes with the proposed rail, seat, or user’s clearance.
Do I need to measure my stairs before getting a stairlift?
A basic measurement can be useful for an initial discussion, but a professional assessment is the best way to establish whether a particular stairlift will fit safely.
How to Know Which Stairlift Will Fit Your Stairs
Choosing the right stairlift involves matching the equipment to the staircase and the user.
Match the Stairlift to Your Staircase
Consider:
- Width
- Shape
- Number of flights
- Turns
- Landings
- Handrails
- Obstructions
- Available clearance
- Parking space
Match the Stairlift to the User
Also consider:
- Seat width
- Weight capacity
- Transfer ability
- Comfort
- Seat height
- Armrest support
- Footrest position
- Ease of operation
A stairlift that physically fits but does not provide a comfortable or practical transfer is not necessarily the right solution.
Get a Professional Stairlift Survey
A proper assessment should establish:
- Whether the staircase can accommodate a stairlift
- Which configuration is appropriate
- Whether the user’s requirements can be accommodated
- Whether there are installation obstacles
- How much clearance will remain
- Where the lift can safely park
- Whether an alternative accessibility solution would be more appropriate
For homeowners in New Hampshire and the wider New England area, Stair Lifts & Ramps NE provides in-home assessments and works with stairlift, vertical platform lift, and residential elevator solutions. The company says it has served New Hampshire since 2019 and offers free in-home assessments.
Frequently Asked Questions
1. How wide do stairs need to be for a stairlift?
There is no single width requirement for every stairlift. Some current models can fit staircases around 26 inches wide, while others require more room. The manufacturer, model, staircase shape, rail position, and user requirements all affect the final measurement.
2. What is the narrowest staircase that can have a stairlift?
The narrowest suitable staircase depends on the specific stairlift and installation. Certain models are designed for relatively narrow stairs, but a professional survey should confirm suitability.
3. How much space does a stairlift leave on the stairs?
The remaining space depends on the original stair width and the lift’s dimensions. A compact stairlift can leave more usable space than a larger configuration.
4. Can a stairlift be installed on very narrow stairs?
Potentially. Narrow-stair configurations exist, but the staircase must be evaluated for both equipment clearance and safe user access.
5. Will I still be able to walk up the stairs after installing a stairlift?
In many homes, yes. The amount of space remaining depends on the staircase and lift configuration. Folding seats, armrests, and footrests can reduce the lift’s footprint when it is not being used.
6. Do straight and curved stairlifts have different space requirements?
They can. Curved stairlifts follow customized rail paths around turns and landings, so their dimensional requirements can differ from straight models.
7. Does the stairlift user’s size affect the required stair width?
Yes. Seat width, armrest configuration, weight capacity, and transfer requirements can all affect which stairlift configuration is appropriate.
8. Should I measure my stairs before contacting a stairlift company?
A basic measurement is useful, but you do not need to determine the final installation yourself. A professional survey can account for the staircase, equipment dimensions, obstacles, landings, and the user’s needs.
Conclusion: How Wide do Stairs need to be for a Stairlift?
So, How Wide do Stairs need to be for a Stairlift?
The answer is more flexible than many homeowners expect.
There is no single minimum width that applies to every stairlift. Some current models are designed to fit stairs around 26 inches wide, while other configurations require more space. The final requirement depends on the stairlift model, seat dimensions, rail position, staircase shape, landing space, handrails, obstructions, and the needs of the person using the lift.
Most importantly, a narrow staircase does not automatically rule out a stairlift.
If you are unsure whether your staircase is wide enough, avoid choosing a stairlift based on a generic internet measurement. Have the staircase assessed using the specific equipment and user requirements.
For homeowners throughout New Hampshire and New England, Stair Lifts & Ramps NE can evaluate your staircase, discuss suitable stairlift options, and determine what accessibility solution makes sense for your home. The company provides free in-home assessments and also offers vertical platform lifts and residential elevator solutions when a stairlift is not the right fit.
A professional measurement can answer the question much more precisely than a tape measure alone: not simply whether a stairlift can fit, but which stairlift can fit safely, comfortably, and practically in your home.