Home elevator installation gets quoted in months, but what decides most projects is not time or budget. It is a handful of measurements taken in the house. A home either has somewhere an elevator can physically go or it does not, and no amount of money changes an overhead clearance figure. Working through the requirements in order tells you early where a project stands.
Space Requirements
The Footprint Has to Line Up
An elevator takes floor area from every level it serves, and it takes that area from the same position on each floor. This is the part homeowners underestimate most.
A closet sitting directly above another closet is worth more here than a larger space that does not line up, which is why stacked closets are the classic retrofit location. Other workable spots include a garage corner, an addition off an exterior wall, and the footprint alongside an existing stairwell.
Cab sizes vary by model. A compact single occupancy unit runs around 31 inches wide by 43 inches deep, while an accessible footprint runs closer to 43 by 62. Measure the mobility device with footrests extended, add turning clearance if the rider turns rather than backs out, and check that against interior cab dimensions rather than the exterior footprint.
Pit Depth
The pit is the recessed area below the lowest landing that gives the cab somewhere to travel at the bottom of its run. Requirements vary by drive type, with traditional hydraulic hoistway units commonly asking for around 12 inches and some low pit designs needing only a few.
In an existing house, forming a pit means cutting into a basement slab or building a shallow recess. That is manageable work. A deep pit over a high water table or ledge is a different conversation.
Overhead Clearance
Overhead clearance is the height from the top landing floor to the ceiling above the shaft. Traditional hoistway elevators commonly need around 108 inches, and some models bring that down to around 96.
This measurement ends more retrofit conversations than anything else. Nine feet of clear height above the top landing is more than many homes with standard upper floor ceilings can provide. Where it is not available, a shaftless unit serving two levels is usually the realistic route, since it travels through an opening cut between floors without a framed hoistway.
Machine Space
Hydraulic and roped hydraulic drives need somewhere for the pump and reservoir, often a closet rather than a dedicated room, and it does not always sit directly beside the shaft. Some models offer a machine room-less configuration that removes the requirement, worth asking about in a tight retrofit.
Electrical Requirements
Power to the Equipment
Residential elevators need a dedicated circuit, and the specification depends on the drive. A traditional hydraulic unit commonly calls for 220 volt, 60 hertz single phase service at around 30 amps. Compact shaftless units are lighter, with some running on 115 volt service and a 20 amp breaker.
Confirm the figure for the model being quoted. The difference between those two decides if a panel upgrade is part of the project.
Separate Lighting Circuit
Cab lighting runs on its own circuit, separate from the drive, which keeps the cab lit if the drive circuit trips.
Communication Line
Code requires two way communication inside the cab that works during a power outage, either a phone line pulled to the shaft or a cellular device with its own battery. Households that cancelled their landline should raise this early, because the cellular route has to be specified rather than assumed.
Rough-In Timing
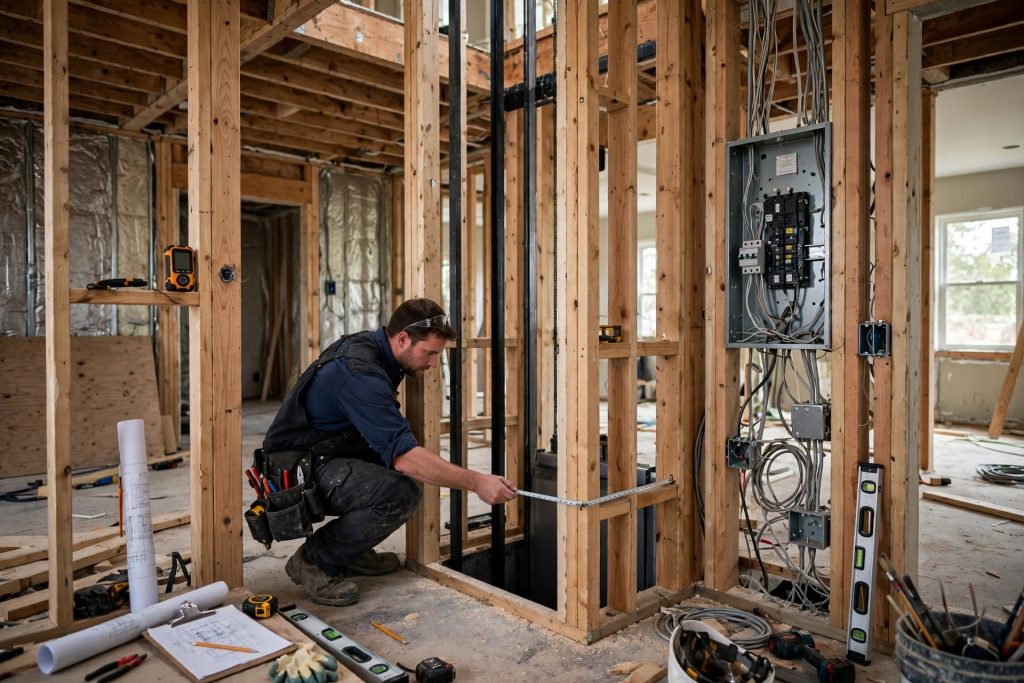
All of this has to be installed before walls close up. An electrician working at the rough-in stage is doing straightforward work, and the same electrician opening finished walls six weeks later is doing expensive work. That timing is one of the few parts of the schedule a homeowner controls.
Framing & Structural Requirements
Hoistway Tolerances
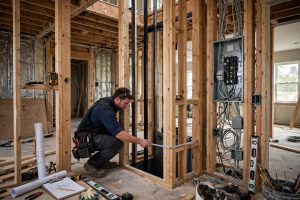
The contractor frames the shaft to the approved dimensions, with tolerances tighter than ordinary residential framing. Walls need to be plumb, square, and able to accept the rail brackets carrying the cab load.
Out of plumb walls produce rail alignment problems, and rail alignment decides how the finished ride feels.
Cutting Floor Openings
An opening gets cut through the floor at each level served. That interrupts joists, which have to be supported by headers framed to carry the redistributed load. Depending on the span and joist direction, this can call for an engineer.
Cutting floors is also the loudest and dustiest phase of the project.
Fire Rating
Fire rating requirements depend on local code and where the shaft sits. A shaft passing through a garage ceiling usually carries requirements one inside the living space does not.
Structural Attachment Points
Rail brackets fasten to the hoistway structure at set intervals, and those points appear on the shop drawings. The contractor needs them before framing, since blocking has to be in place at each one.
Access Planning
Where the Doors Go
Door location on each floor affects the layout of the rooms around the shaft. Settle door positions on paper during drawing review, because changing a swing after framing costs weeks.
Approach & Turning Space
The space in front of the elevator matters as much as the cab. A wheelchair user needs room to approach, align, and enter without a three point turn in a hallway. Check that on every floor served, not just the main one.
Which Floors Get Served
Basements and garage levels count as stops, and households mapping this out frequently arrive at a higher number than expected. Travel distance matters separately from the stop count, since tall ceilings can reach a model’s limit at three stops that another house would not hit until four.
Working Through It in Order
Check overhead clearance at the proposed top landing first, because it is the most common disqualifier. Then confirm a footprint that lines up on every floor, check what the pit requires at the lowest landing, and look at the panel and nearest circuit.
Those four answers tell you if the project is feasible, and a technician can establish all of them in under an hour. Everything after that, including finishes, doors, and scheduling, is a decision rather than a constraint.