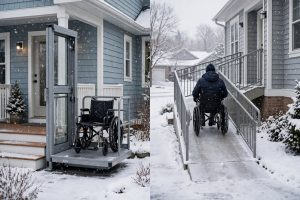
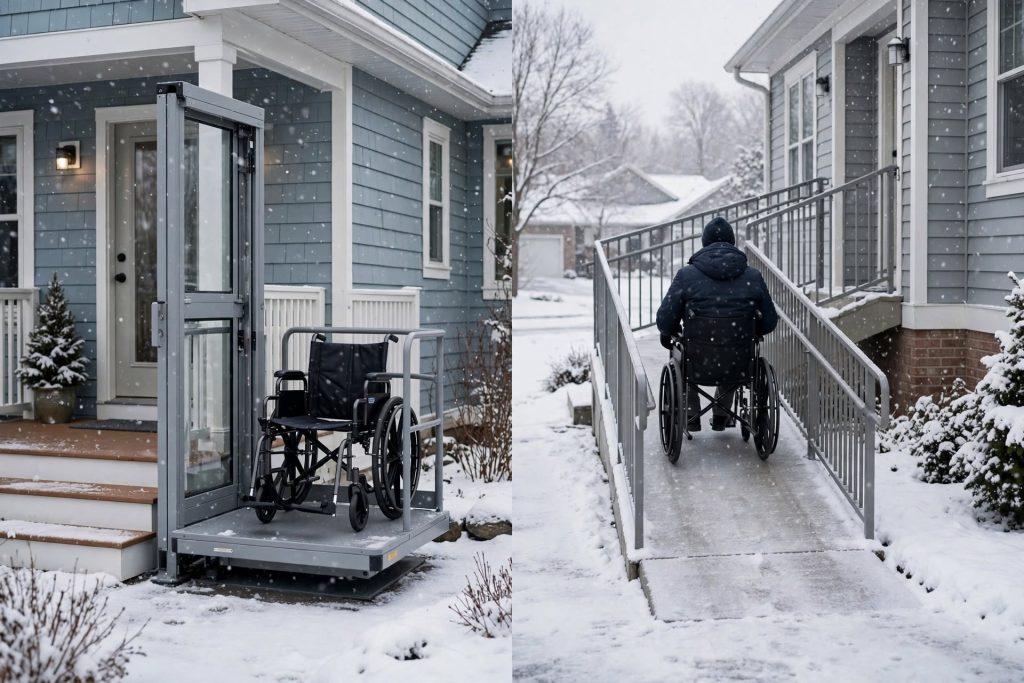
A vertical platform lift and a ramp solve the same problem, which is getting a wheelchair or scooter user up a change in level. They solve it so differently that the choice is rarely a matter of preference. Below a certain rise a ramp wins on cost and simplicity. Above it, the slope rule produces a structure most properties cannot accommodate. Four factors decide it, and arithmetic does most of the work.
The Slope Rule & What It Produces
Accessibility standards call for a maximum slope of one inch of rise per twelve inches of run. That ratio is the whole argument, and real numbers make the point faster than any description.
A 12 inch rise needs 12 feet of ramp. A 24 inch rise needs 24 feet. A 36 inch rise needs 36 feet.
Those figures are the ramp surface alone. Standards also call for a level landing at the top and bottom, typically five feet long, and an intermediate landing every 30 feet of run. A ramp longer than about 24 feet usually has to switch back to fit a residential lot, and each turn adds a platform.
A 36 inch rise therefore does not need 36 feet of yard. With landings and a switchback it needs well over 100 square feet.
A vertical platform lift covering that same 36 inches occupies roughly 12 to 16 square feet at the base. Residential models commonly travel up to 14 feet, covering any porch, deck, or raised entry on a single family home.
Space on a Real Property
The slope math matters only when set against the land available.
A rural property with a long front yard and a 24 inch rise absorbs a ramp without anyone noticing. A village lot with 20 feet between the porch and the sidewalk cannot, no matter how modest the rise.
Three questions settle it. How much rise runs from the ground to the landing. How much usable yard sits in front of the entry. Does a ramp of the required length still leave a usable approach, a driveway, and a walkway.
Where a ramp fits comfortably at a small rise, it is the simpler build. Where it would dominate the yard or block the drive, the lift does something the ramp cannot.
Weather & Seasonal Maintenance
This factor gets left out of most comparisons and matters a great deal in a region with real winters.
A 36 foot ramp is 36 feet of surface to clear off snow, sand, and keep free of ice before anyone can use it. That is a daily obligation for several months, falling on the household least able to absorb it. Ramp surfaces also hold meltwater that refreezes overnight, and a sloped icy surface is more hazardous than a flat one.
A platform lift gives you a small pad and a platform to clear instead. Outdoor lifts carry their own weather requirements. The unit needs a powder coat finish with stainless steel hardware to handle freeze and thaw cycles, road salt, and months of moisture. The pad has to be level, sized to specification, set below the local frost line, and drained away from the tower. A pad in a low spot collects meltwater and ices at the base.
Leaves and grit also collect around the tower. The maintenance obligation does not disappear with a lift, it shrinks.
Accessibility & How Each One Gets Used
Independence
A ramp with a compliant slope can be self propelled by many manual wheelchair users, though a long run at the maximum gradient is tiring and some users cannot manage it unassisted. Powerchair and scooter users handle ramps without difficulty.
A platform lift requires the rider to drive on, close a gate, and hold a control until the platform reaches the landing. Residential units commonly carry 750 pounds, covering the rider, their device, and a caregiver, with platform sizes from about 36 by 48 inches up to 42 by 60.
Power Dependence
This is the real tradeoff. A ramp works during a power outage and a lift does not, unless it has battery backup.
Backup typically delivers a minimum of five complete up and down cycles once power drops, enough to get someone inside and back out, and every unit carries a manual lowering tool. Where winter storms take the grid down for a day, backup is part of the specification rather than an upgrade.
Built-In Protection
Platform lifts built to the ASME A18.1 standard carry a safety pan beneath the platform halting travel on contact with an obstruction, an overspeed brake, door and gate interlocks, an emergency stop, and status indicators. Controls are constant pressure, so the platform moves only while the button is held.
A ramp has no mechanical systems and nothing to fail, which is a real advantage. Its risks are surface condition and slope fatigue rather than equipment failure.
Cost, Permits, & Timeline
A ramp is generally cheaper at low rises, and the gap narrows as the rise grows because ramp cost scales with length. Where a ramp needs switchbacks and multiple landings, the two converge and the lift often comes out ahead.
Both usually involve the town. A ramp generally needs a building permit. A lift needs a building permit for the pad and installation, an electrical permit for the dedicated 120 volt circuit, and sometimes enclosure requirements once travel height passes a local threshold.
A modular ramp goes in quickly, since the components are standard. A lift needs a pad poured and cured before the equipment is set.
Where Each One Lands
Ramps make sense at low rises, generally under about 12 to 18 inches, on properties with room to run them, and where a user wants no mechanical equipment and no dependence on power.
Platform lifts make sense above that, particularly on village lots, properties built into a slope, back decks five or six feet above grade, and anywhere the winter clearing burden would fall on someone unable to manage it.
A threshold ramp handles a single step or door sill and needs no installation at all, worth remembering before either larger option gets priced.
Measure the rise from the ground to the landing, then multiply by twelve. That single number tells you how much ramp the standards require, and comparing it against the yard you actually have usually resolves the question for most households before anyone visits.