
Most people with a tight stairwell assume a stair lift is off the table before they ever ask. The staircase feels narrow when two people pass on it, so the idea of adding a seat and a rail seems absurd. In practice, narrow staircases rarely rule out a stair lift. Slim profile models fold to a width that surprises people, and the measurement that decides the question is not the one most homeowners take.
How Narrow Is Too Narrow
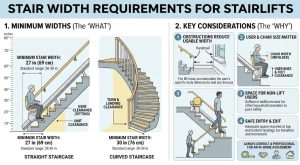
The working minimum for most residential stair lifts sits around 27 to 30 inches of usable stair width, and some slim models work below that. Plenty of older homes with staircases in the low 30s are comfortably within range.
What happens below the minimum is not that the lift fails to fit on the rail. It is that the folded unit no longer leaves enough clear width for another person to walk past safely when the lift is parked. That is the real constraint. A staircase at 24 inches can often carry a lift mechanically while leaving a passageway too tight for anyone else to use the stairs normally.
Measuring Your Staircase Correctly
Where to Measure From
Measure from the wall to the outer edge of the tread, not to the handrail or the banister spindles. This is the mistake that causes most people to write off their own staircase. A handrail can sit three or four inches into the run, and measuring to it can cost you the entire margin that made the installation workable.
Take the measurement at the bottom step, the middle of the run, and the top step. The narrowest point is the one that matters.
Clearance at the Top & Bottom Landings
Two separate clearances need checking. The first is what the folded unit needs when parked, which is the rail overrun plus the footprint of the seat with everything folded. The second is what a person walking past needs to get through a doorway at either end.
Bottom landings are the usual problem, particularly where a door opens across the foot of the stairs. Where that door cannot be moved, a folding rail hinges the last section of track up out of the doorway when the lift is not in use.
Slim Profile & Folding Features
Folding Seat, Arms, & Footrest
Every part of the chair folds. The seat lifts against the backrest, the armrests fold up, and the footrest folds flat. Some models fold all three with one movement, which matters more than it sounds when the person folding it has limited grip strength.
Powered folding footrests are worth considering, since a manual footrest requires bending down at the bottom of the stairs.
Rail Profile & Distance From the Wall
Folded width is the distance the parked unit projects from the wall, and it is the number that decides the installation rather than the seat width. Slim curved models come in around 16 inches, and slim straight units are comparable.
Compare that figure against your narrowest stair measurement. What is left is the clear passageway your household will have when the lift is parked. Anything above roughly 14 to 16 inches of remaining width is usually workable for a person walking through. Below that, the stairs become effectively single purpose.
Perch Seats for Very Tight Stairs
A perch seat replaces the standard seat with a small supportive pad the rider partly stands against rather than sits on. It occupies far less depth, which buys clearance on staircases where a conventional seat leaves none.
Perch seats suit riders who can stand and bear weight but struggle with the climb, and whose knees do not bend comfortably into a seated position on a steep flight. They do not suit anyone with poor balance, anyone who cannot bear weight through their legs, or anyone at risk of fainting or dizziness, because the rider is not fully seated and secured in the same way. This is a decision to make with a technician and a physical therapist.
When the Staircase Is Narrow & Curved
Narrow and curved together sounds like the worst case, and it is not.
A custom fabricated curved rail can be drawn to hug the wall more tightly than a stock straight rail sits, because the rail path is designed around your staircase. On a narrow curved flight, that often recovers an inch or two of clear width.
The tradeoff is time and cost. Custom rails are measured, drawn, fabricated, and then installed, which adds weeks compared with a straight installation done in an afternoon. Modular curved rail systems shorten that wait and are worth asking about where the timeline matters.
What Gets Ruled Out & Why
Some staircases genuinely do not work, and it is better to hear that early than after a deposit.
Very tight spiral staircases with a small central column are the common one. Tread depth at the inner edge is often too shallow to mount brackets safely, and the rail geometry through a continuous spiral leaves the rider leaning outward in a way that stops being safe.
Staircases with headroom restrictions such as a low ceiling, a bulkhead, or a beam crossing the flight can put the rider’s head into the obstruction at seated height. Some of these are solved with a reclining seat position, and some are not.
Where the stairs are ruled out, the alternatives are a vertical platform lift if there is space beside the staircase or at an entry, a residential elevator for a longer term solution, or relocating a bedroom and bathroom to the ground floor. A stair lift is a good answer to a specific problem, not the only answer to every problem.
If your staircase is narrow, the useful next step is a measurement rather than a guess. A free in-home visit takes the width at every point and tells you which slim profile models clear it.
Frequently Asked Questions
What is the narrowest stair lift?
Slim profile models fold to roughly 16 inches or less from the wall, which is the figure that matters rather than the width of the seat itself. Several manufacturers build to that range on both straight and curved rails, and perch seat models go tighter again.
Can stairs be too narrow for a stair lift?
Yes, though it is less common than people expect. Below roughly 27 inches of usable width the parked unit starts leaving too little clear passageway for anyone else to use the stairs safely. Spiral staircases with shallow inner treads are the most frequent genuine exclusion.
What can I use instead of a stair lift?
A vertical platform lift where there is space beside the staircase or at an entry, a residential elevator for multi floor access, or moving a bedroom and bathroom to the ground floor. Which one suits depends on the mobility need rather than the staircase alone.
What is the minimum width for a stair lift?
Around 27 to 30 inches of usable stair width covers most models, measured from the wall to the outer edge of the tread rather than to the handrail. Some slim and perch seat models work below that.